Wednesday, January 12, 2022

WOJE Playtests

I was able to do some work on my game room to get organized. I installed some sliding shelves in a couple of cabinets. I have added a folding table to the painting area. All good changes but nothing that moved me closer to completing the WOJE book. But I was able to set up a couple of tests.

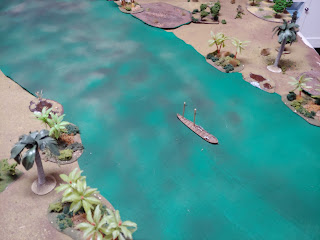
First I did some small scale actions with the Scout Boats. I have a scenario that honestly can be run with either To Covet Glory or Sharp Practice. Spain's Indian allies have stolen a scout boat. They are escorting it with a couple of war canoes. The Georgian's are in hot pursuit with a pair of scout boats. I was playing around with it and noticed that the plastic sheet that I use gave a slight reflective surface when placed over the blue felt that I use for naval games. I place some small sand colored circles under the plastic for sand bars. Then can place other terrain on top of that to show the shore line extended under the surf. This led to a fun picture.

I had trouble with the river I created. I made a thin plastic river that I painted the underside of. I was pretty happy with the results but put the river in storage. While in storage, the paint stuck to itself and peeled away from the sheet. I had to throw it away. Was very disapointed. I had a home made ground sheet that I was curring up to use for various things. i cut a large section out of it for my new wide river. It looks OK but I may get some more plastic sheet and try to adhear it to the cut ground cloth to get the look I want. Who knows if that will work or look right. But to my colorblind eyes, it looks OK for now. Would love to get some comments on it.
I will be running a scenario with my son on this table soon. Hopefully it will go off well.

Monday, November 29, 2021

Terrain Items - A Summer Kitchen & Dairy

From Pensylvania Historical & Museum Commission: "The summer kitchen is a rectangular, one-to-two-story, usually gable-roofed structure that is closely related to the main house. Sometimes it is a wing, but usually it is semi-detached or completely detached. As its name implies, the summer kitchen housed cooking facilities for the hot, heavy processing work of the high season. Sometimes, farm families also ate their warm weather meals in the summer kitchen. Its characteristic features include: a rectangular footprint, about 150-250 square feet; chimney or stovepipe; windows in both the gable ends and eaves sides; human doors in either the gable end or the eaves side; and a relatively high degree of finish for an outbuilding. Sometimes a built-in interior set-kettle occupies one end of the structure. Frame is the most common material, but summer kitchens are also built with brick, log, and stone. In some cases, a cupola with dinner bell adorns the roof ridge." (http://www.phmc.state.pa.us/portal/communities/agriculture/field-guide/summer-kitchen.html)

Colonial Williamsburg notes that the earlier homes featured basement kitchens. But this changed around 1720. "And then something changed. Hugh Jones, a William and Mary mathematics teacher, is an early witness to the altered state of kitchens. Surveying the colony in 1724 in his Present State of Virginia, Jones says that common planters often keep their "kitchen apart from the dwelling house, because of the smell of victuals, offensive in hot weather." He doesn't mention the threat of fire."

Most of these kitchens were vernacular log structures chinked with clay, according to Colonial Williamsburg architectural historian Willie Graham. "Most of those don't survive," Graham says. "It's mainly high-end plantations where we still see the separate kitchen." (https://research.colonialwilliamsburg.org/Foundation/journal/Summer07/kitchens.cfm) In terms of dairies, it seems that it would be determined based on the size of the farm/plantation if one existed. The work of butter churning and cheese making could be accomplished within the house in many cases rather than requiring a separate building for the work. In Virginia, it seemed to be prevelant during the Colonial period but then slowly disapeared as its original use. But could be present through out the period of the War of Jenkin's Ear and possibly to the Revolution. I have not started work on these yet.

I did get some initial prints done. I will be revising the Ukrainian belfry to match how I printed mine. I had to cut the model into three sections to eliminate supports. I printed the chicken coop and it came out well until I moved it and crushed part of it. I will be working some more on these and post pictures of the printed models and later painted ones.

Wednesday, November 10, 2021

Terrain Items - A Smokehouse

In looking for typical terrain that would have been present during the War of Jenkin's Ear (and the AWI and ACW for that matter) I have found the ubiquitous smokehouse. Colonial Williamsburg has a website that they dedicated an entire blogpost to smokehouses. It is an interesting read. Of the 88 original surviving structures of Williamsburg, twelve are smokehouses. Given the need to properly and safely prepare meat for storage, it was an item everyone would have. Or as the article puts it, "Everyone needed a smokehouse."

This makes it an ideal piece of terrain. It is a relatively small building. The example I am going for would be 8' square. In 1/100th scale that works out to just over 24mm per side. The article describes them as "Typically, these are cubical structures of wood, eight to fourteen feet square, with steep pyramidal roofs for holding in the smoke among the hanging cuts of meat."

These are simple shapes that are easily handled by Tinkercad. I have found numerous examples online. Most are Civil War era buildings. There is a historic Colonial Farm in Maryland that offers a nice one that I discovered on TripAdvisor.

This is the building that I am going to try to model. One interesting point from the Williamsburg article was a real estate notice that they had discovered. It noted that there was a 8' square smoke house listed with a house and the major selling point was the door to the smokehouse to discourage theives.

These tended to be working buildings for only a small portion of the year. Animals were slaughtered in December and packed in salt to dry then smoked. The rest of the year, the smokehouse served as storage for the meat until it was brought to the kitchens.

Speaking of kitchens, most would be separate from the main house. Especially in the South where the summer would turn the house into an oven if cooking were conducted within. They yard behind the house would be divided into a clean and working sections. The clean section would feature the kitchen and dairy while the working section would have the smokehouse and animal pens.

This is having me rethink a couple of scenarios. First with the Jekyll Island Raid scenario for the War of Jenkin's Ear supplement. Captain Carr's Hermitage plantation would have featured thse working buildings. Outhouses, a smokehouse, a kitchen, animal pens, a well, and a corn crib. What it would not have featured in 1742 was slave cabins as slavery was illegal in Georgia during this time. There would have been civilian workers present as well as the members of Captain Carr's company living there as well.

The other scenario would be for an as of yet unstarted campaign book on the run up to the Battle of Cowpens. The scenario is a battle at Hammond's Store. Unlike the previous one, there would have been a possibility of slave cabins near the store. The store would have been the home of the shopkeepers who would have had to have gardens, animals and other amenities necessary for life in the frontier.

Here is the model that I have creatd from this.

Tuesday, November 9, 2021

Scatter Terrain - Corn Cribs

While I am not able to work directly on the WOJE scenario book, I am doing my level best to work around it. I am trying to figure out what would be useful scatter terrain for it.

One item I decided to attempt is a Corn Crib. These are described as a "long structures are narrow at the bottom with sides that taper outward at the top and are usually sided with narrow slats nailed on either vertically or horizontally. A shed or gable roof, a door at one or both ends, and a couple of small doors high up just under the eaves on one side complete the thing. The building is usually in a dilapidated and run-down condition, teetering on posts set in the ground, leaning one way or the other, and at serious risk of toppling over." (source)

The same post also offers some more useful information on the Corn Crib: "The recommended size for a small corncrib was 4 feet across the bottom with sides about 6 feet high and tapering outward to a width at the top of 6 feet. With those dimensions, one could figure on space for about 25 bushels per foot of length (cribs were built in varying lengths depending upon the anticipated storage requirements). These long, narrow cribs had either gable or shed roofs and sometimes were built with vertical outside walls.

Corncribs were set 1 to 2 feet above the surface of the ground on wooden, stone or concrete piers, each of which was capped with a metal shield to deter rodents from climbing them. Wooden slats measuring 1 inch by 3 inches were nailed to the sides vertically, diagonally or horizontally, and spaced about 1 inch apart. An entrance door was placed at one end and smaller doors were placed under the eaves on one side; corn could be shoveled through those when filling the crib. On really long cribs, the interior was sometimes divided into separate bins and additional entrance doors were required. When mechanical elevators became common, hatches were often cut into the roof for filling. Corn was removed through small doors cut into the side at floor level, or sometimes through the entrance door.

Wide overhanging eaves and the tapered sides kept all but driving rain from penetrating the sides, while the narrowness of the building and the 1-inch space between the siding boards allowed adequate air circulation to completely dry the grain.

The battle against field mice and rats was constant. Sheet metal guards on post tops helped, and some farmers covered the lower side of their cribs with hardware cloth to further deter the pesky little beasties, but some would always find their way in."

The motivation for a corn crib is derived from a statement in Major Thomas Young's narrative of the Battle of Hammond's Store. He desribes an incident where a young rebel is chasing down a fleeing Tory. "the little fellow charging around a crib after a Tory." While it is not definitive that this describes a corn crib, they were common place in the area. I have picked two to model. One is from a post card found on line and another is from a site in North Carolina. The North Carolina one is a larger structure that would be appropriate to a larger farm while the smaller could be used almost anywhere for the AWI or ACW.

These are the two that I am attempting to model.

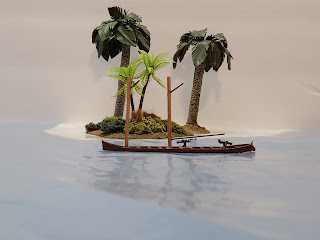
I have the basics of the small one complete. Once they are done they will be added to the payHip site to download. I am placing the 3d models in a pay what you want bucket. They are scaled to 1/100 or 15mm but can be shrunk or grown as needed in your slicer software. You can check out what I have done so far here on my PayHip Store. This is the work in progress shot of the small Corn Crib.
Monday, November 1, 2021

Church Belfry - Example from St Nicholas Church, Smolyhiv, Ukraine

Again taking inspiration from Roll A One blog, I started Googling belfries in the Ukraine. Specifically, I was looking for something from a small rural church. The building that I found was an interesting wooden structure that dates back to 1743. I have a church that is similar to the one depicted here.

This church is a Greek Catholic church. Thus it lacks the orthodox cross on the steeple and on the belfry. The belfry is an interesting structure with a tin roof. Here is the detail showing more of it.

I found the church on Google Maps and tried to estimate the size of the church. I am not entirely sure it is 100% right but it should be close enough. I will likely make some tin rod to line the edges of the roof. but for now, this is what I have come up with.